
TL;DR

Get business pricing on your home office setup
- Business-only prices and quantity discounts
- Tax-exempt purchasing
- Multiple users, one account, clear invoices
Livingetc reports growing interest among designers and architects in enclosed staircases with sculptural forms. Its seven examples use curved walls, stained timber, microcement, plaster and burnished brass to make staircases a visible part of a home’s design.
Livingetc has highlighted seven enclosed staircase designs by architecture and interior design studios, reflecting what the publication describes as a shift toward solid, sculptural forms. The examples show how staircases can shape circulation and divide living areas while bringing color, texture and distinctive materials into a home.
The report describes enclosed staircases as an alternative to open designs, which it says designers are increasingly replacing. It suggests this may connect with a broader move away from open-plan layouts toward more defined spaces. That interpretation is presented as a possible explanation for the shift, rather than as a measured industry finding.
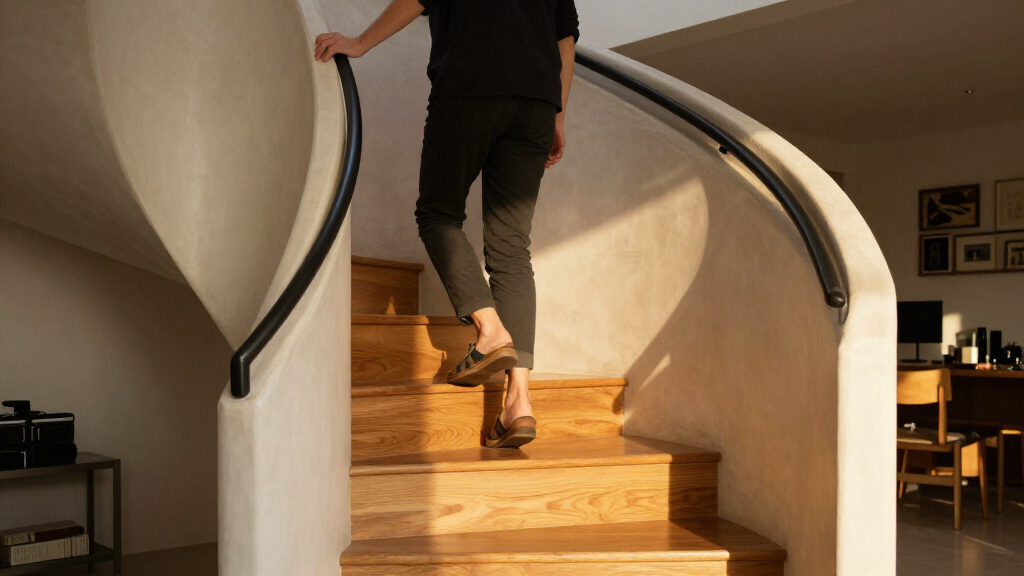
The seven projects illustrate different ways to make a stairwell visually prominent. Studio Tashima used softly curved white walls around a staircase, while Barcelona-based LOBB Studio chose bright red microcement. Zurich’s Studio Hinton contrasted natural oak treads with dark-stained oak to emphasize the stair’s ribbon-like shape.
Other examples use a curved staircase with a patterned carpet and molded plaster balustrade by Paris studio Hauvette & Madani, a burnished brass stair by Milan’s LC Atelier, and a blue-stained birch-plywood stair by London studio Foils. In a seventh project, Paris-based Martin Massé concealed the stairs behind a curved panel that also serves as a handrail.
How Enclosed Stairs Shape Homes
The designs show how enclosing a staircase can affect the experience of a home beyond appearance. Livingetc says an enclosed stair may help divide an open layout, reduce noise moving between floors and conceal practical elements such as storage. The report does not quantify those effects, but they help explain why the approach can appeal to homeowners seeking clearer zones within a shared interior.
Enclosure also gives designers a surface and volume to work with. Curves can soften the stairwell’s outline, while finishes such as red microcement, stained timber and brass turn the route between floors into a focal point. The examples suggest that the staircase can contribute to a room’s material palette and character instead of receding into the background.
Seven Projects, Seven Materials
The report’s examples range from restrained to highly colorful. Studio Tashima founder Charles Tashima described his project’s stair as a “singular, softly sculptural white form,” set against a triangular oak-and-glass window. LOBB Studio’s co-founders said their red microcement staircase was conceived as a central element connecting spaces and circulation.
Material choices also shape how the stairs are read. Studio Hinton founder Sandra Hinton said the contrast between natural and dark-stained oak emphasized the stair’s depth and fluid form. Hauvette & Madani co-founder Samantha Hauvette said the balustrade was made in staff, a molded plaster material chosen for its plasticity. LC Atelier founder Lucrezia Calvi said her studio used burnished brass while retaining the building’s original character.
Foils director Ned Scott said the birch-plywood sections were assembled at ground level and lifted into place with a small internal telehandler before receiving a tinted wood stain. Martin Massé said the curved panel concealing the stairs was inspired by French designer Eugène Printz and helped establish the project’s Art Deco and modernist references.
“The stair was conceived as a singular, softly sculptural white form.”
— Charles Tashima, founder of Studio Tashima
How Broad Is the Design Shift?
The report offers seven selected projects but provides no survey, sales figures or industry data to establish how widespread the move toward enclosed stairs is. Its suggestion that the trend may reflect changing preferences about open-plan homes is an interpretation, and the source does not establish a direct link.
It also does not compare costs, construction time, sound reduction or storage benefits across enclosed and open staircases. Whether any particular approach suits a home will depend on its layout, structure and design brief; those project-specific details are not covered in the report.
Design Choices for Future Projects
The report presents the seven completed projects as inspiration for homeowners and design teams considering a staircase renovation or a new interior. Its examples point to decisions around shape, finish and how much of the stair to reveal, from a fully visible sculptural form to stairs concealed behind a curved partition.
Livingetc does not identify a next industry milestone or provide a forecast for how the trend will develop. Any broader assessment would require further reporting on how often designers are specifying enclosed stairs and how homeowners are responding to them.
Key Questions
What is an enclosed staircase?
An enclosed staircase sits within surrounding walls or a partition, rather than remaining fully open to the rooms around it. In the Livingetc examples, enclosure also provides surfaces for materials and shapes that make the stair a design feature.
Why are designers considering enclosed staircases?
Livingetc says an enclosed stair can help divide an open layout, soften noise between floors and conceal practical features such as storage. The report also highlights the opportunity to use expressive forms and finishes.
What materials appear in the seven designs?
The projects include stained oak, birch-faced plywood, red microcement, molded plaster and burnished brass, as well as curved walls and a patterned carpet.
Does the report show that enclosed stairs are now the dominant choice?
No. Livingetc describes a shift it has observed among designers and architects, but the article provides no industry-wide figures to show how common enclosed staircases are.
Source: rss
Fall Picks
fall essentials
As an affiliate, we earn on qualifying purchases.